Nexus Apartment Complex
Senior Capstone Project Overview
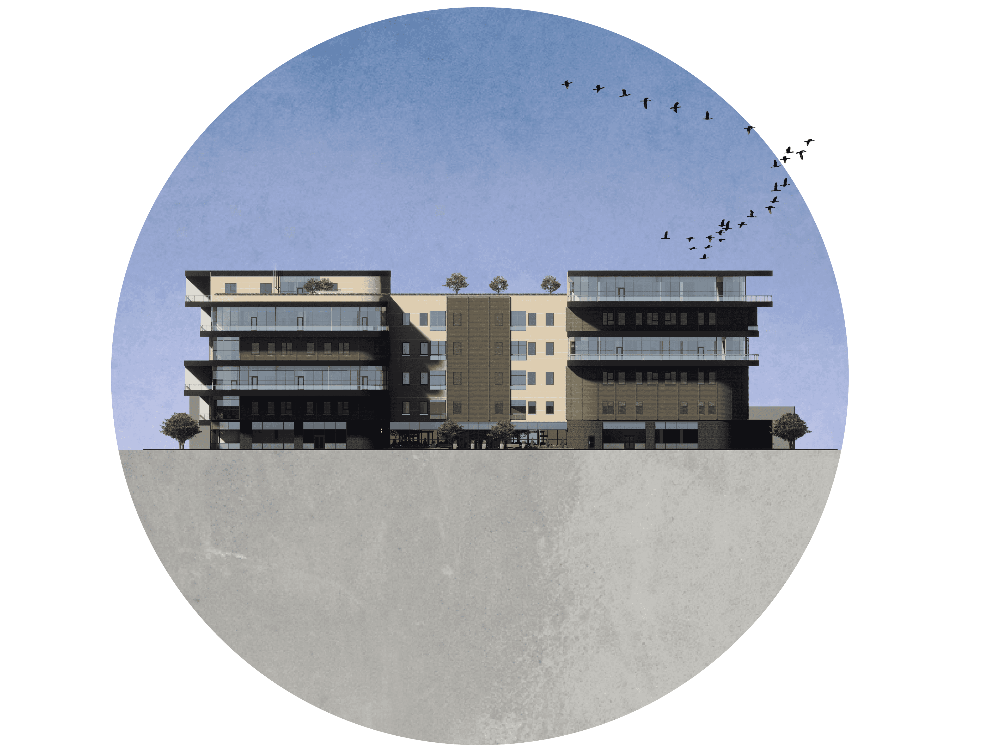
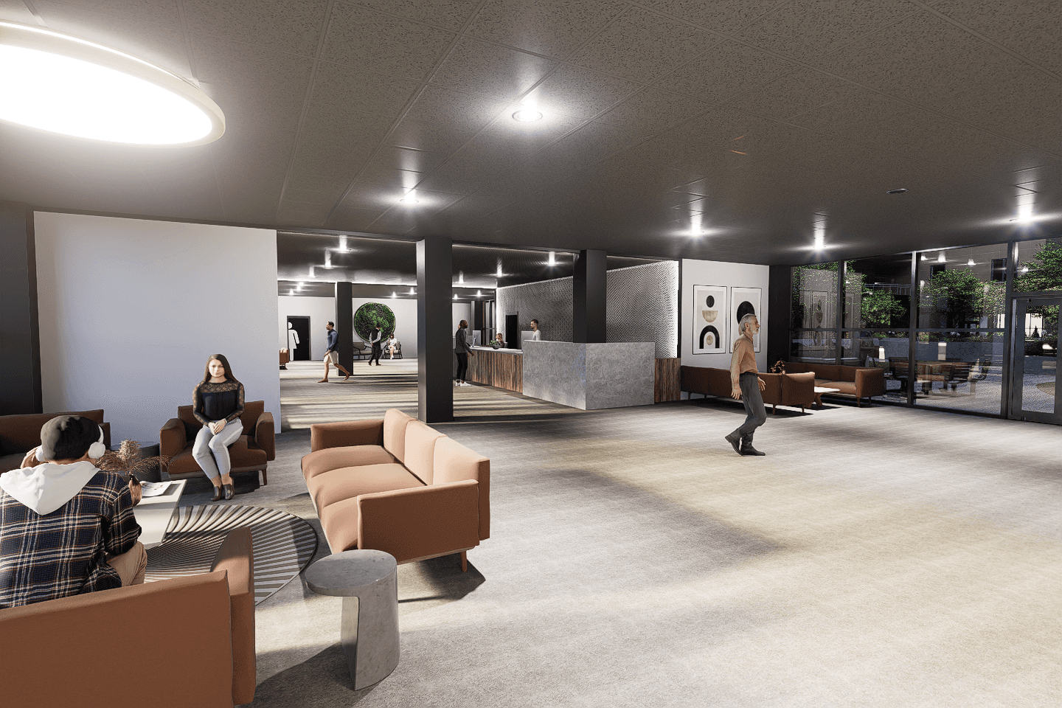
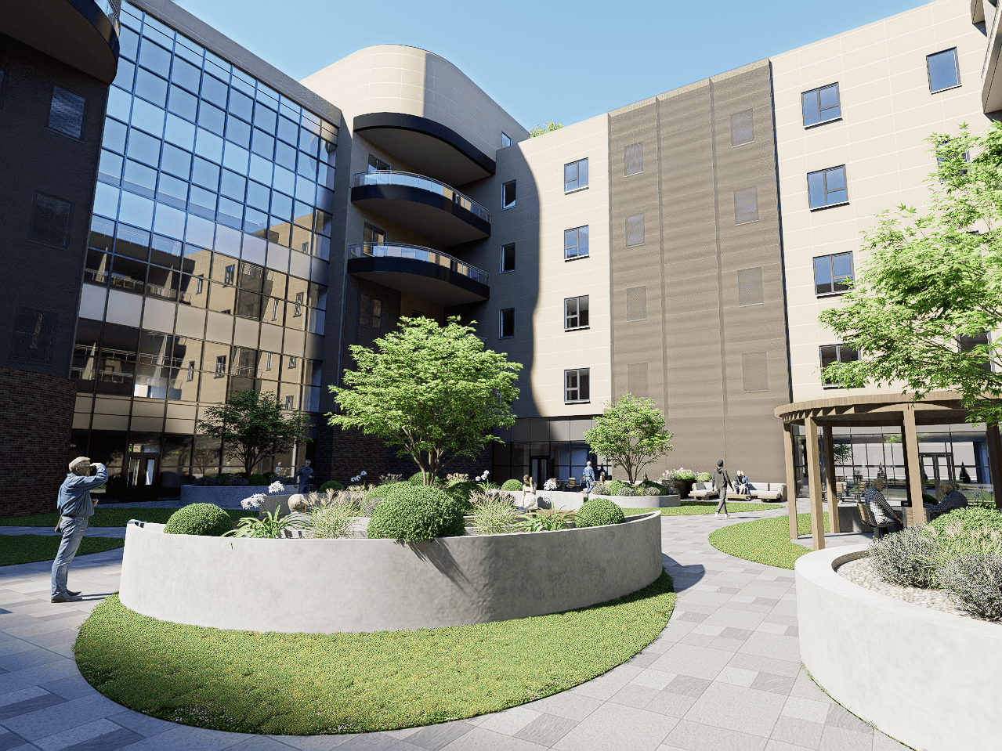
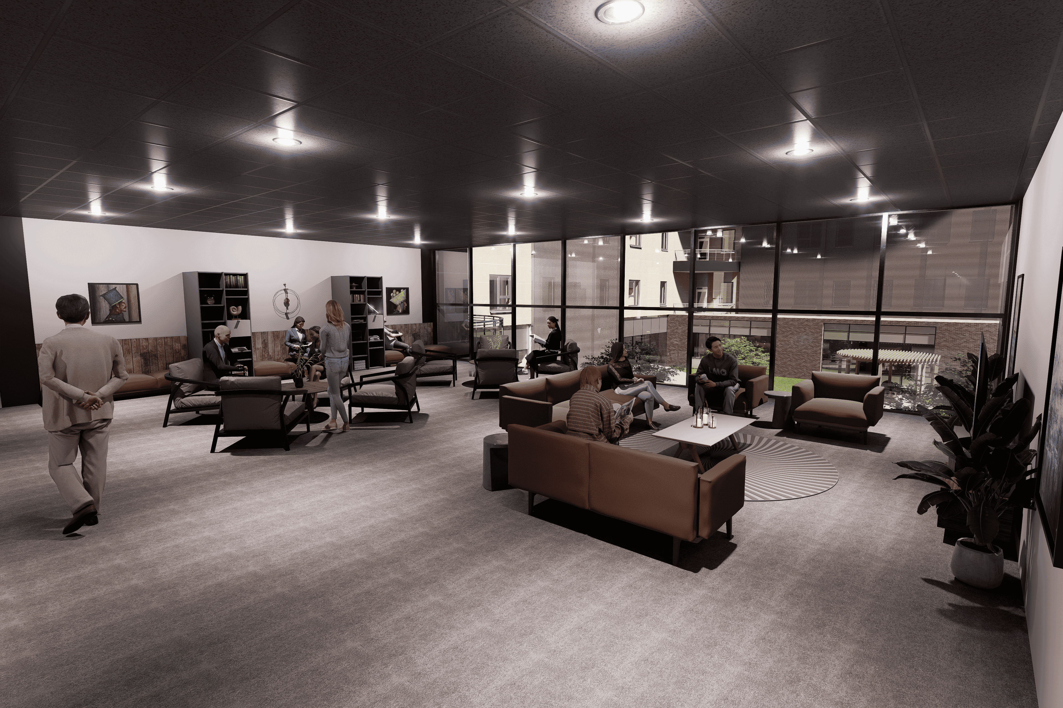
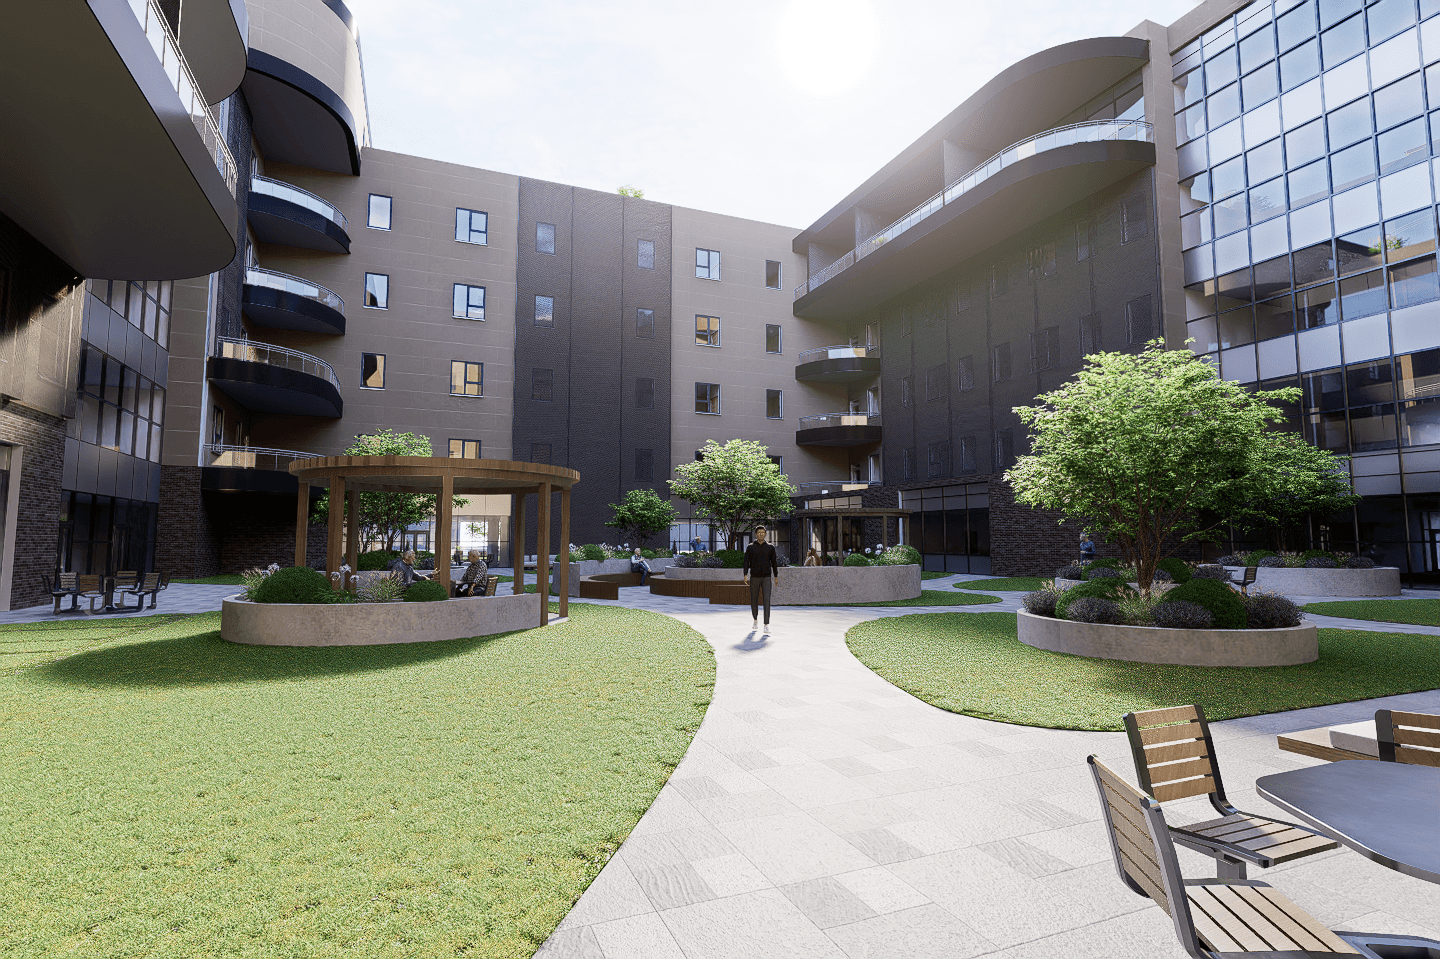
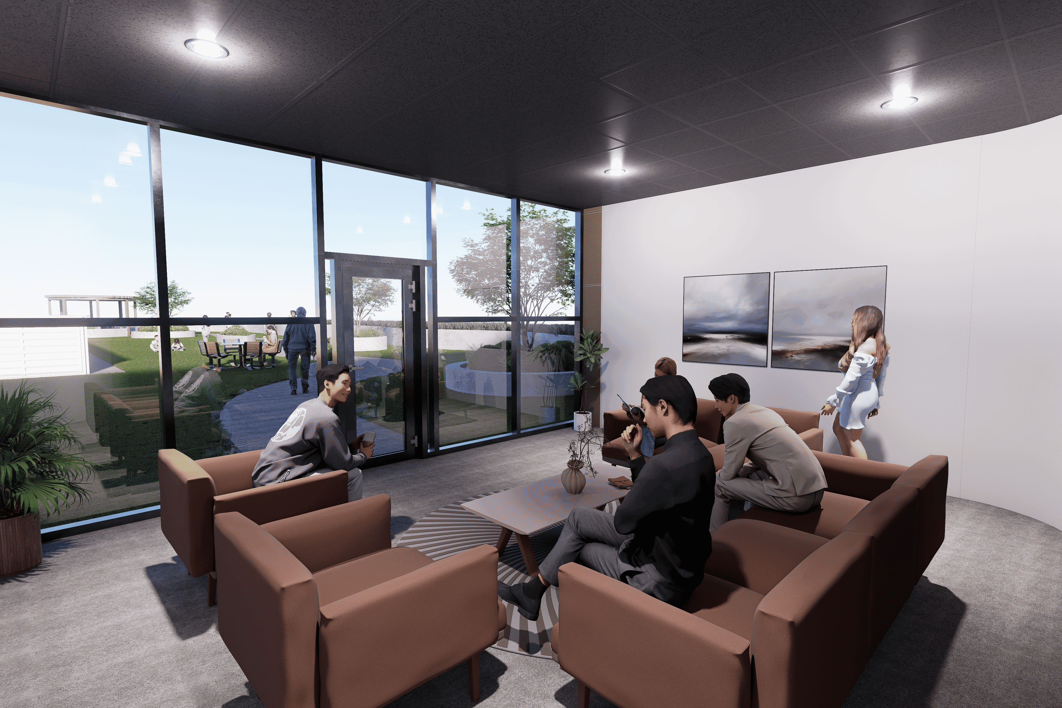
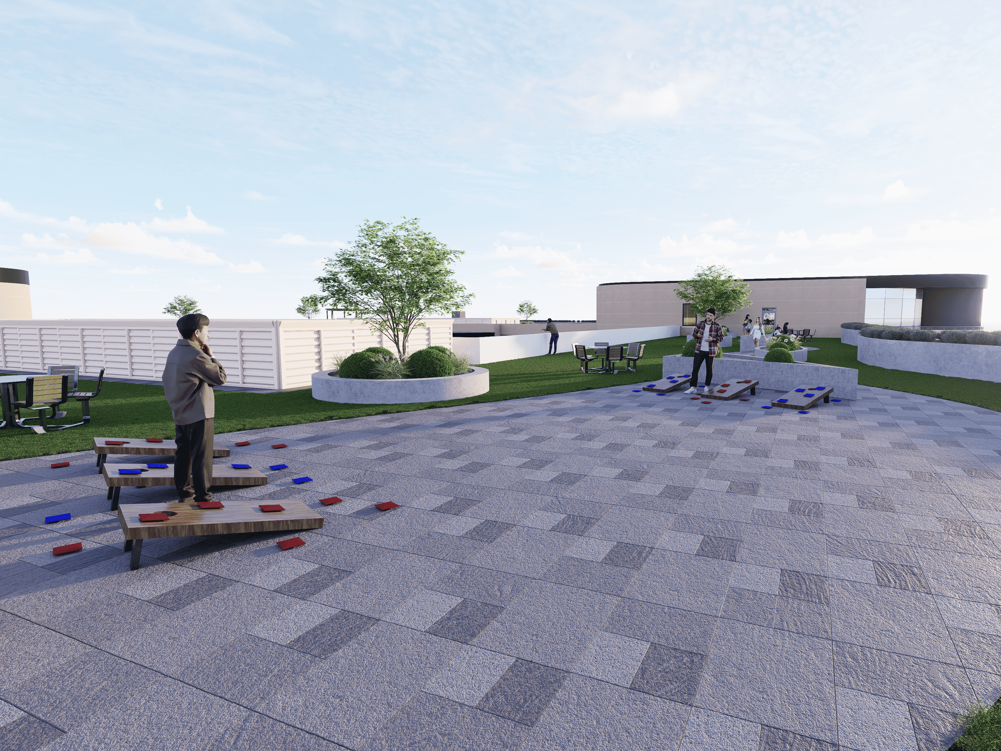
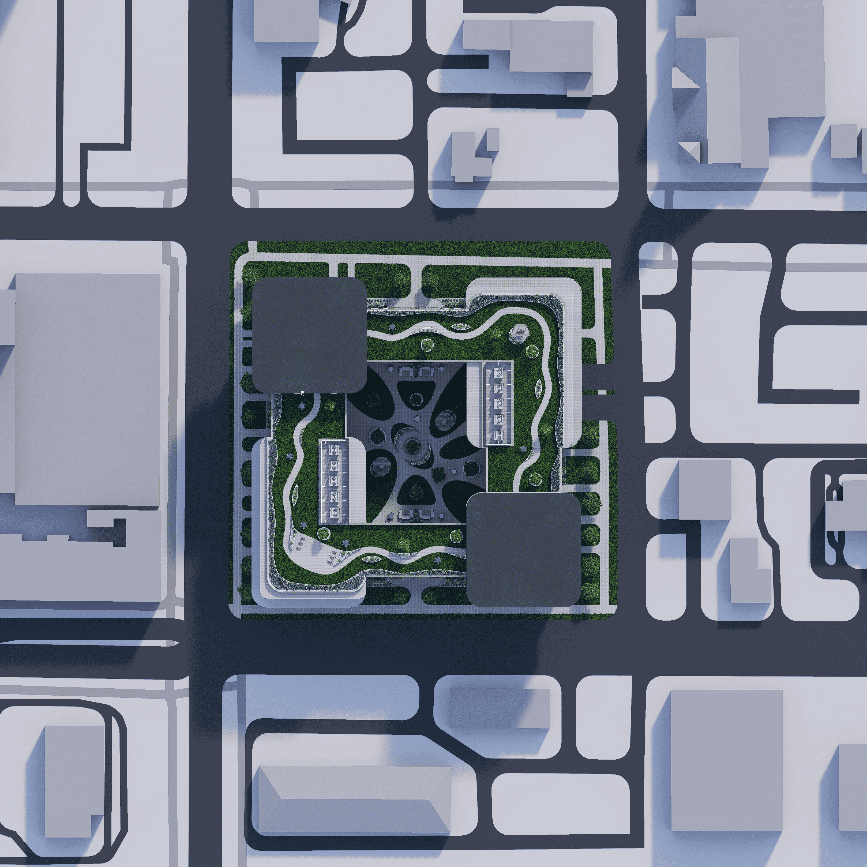
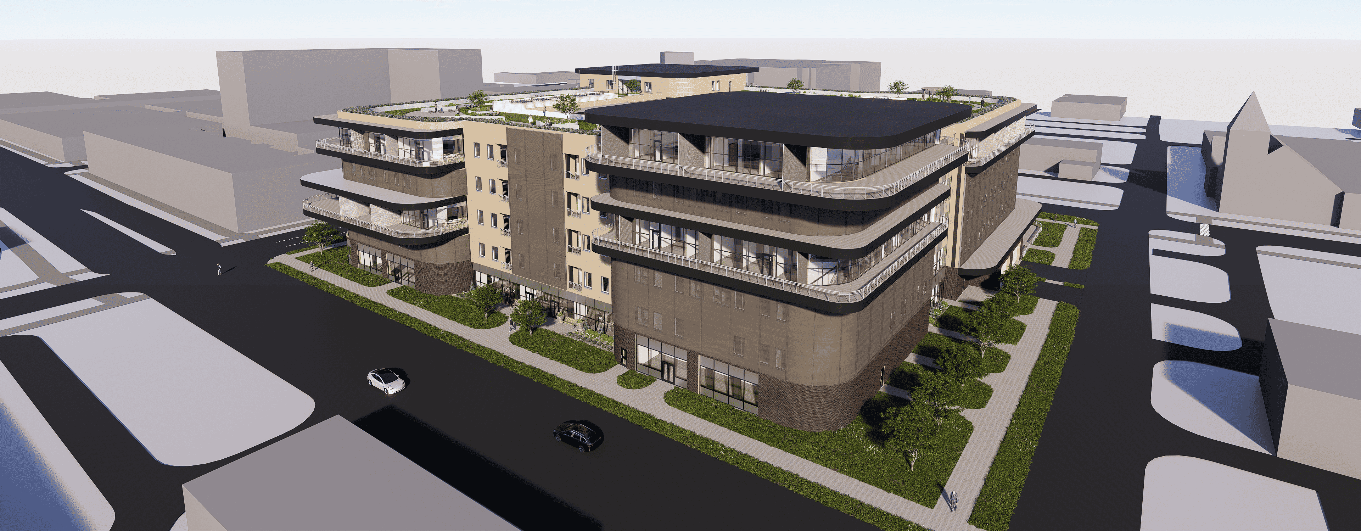

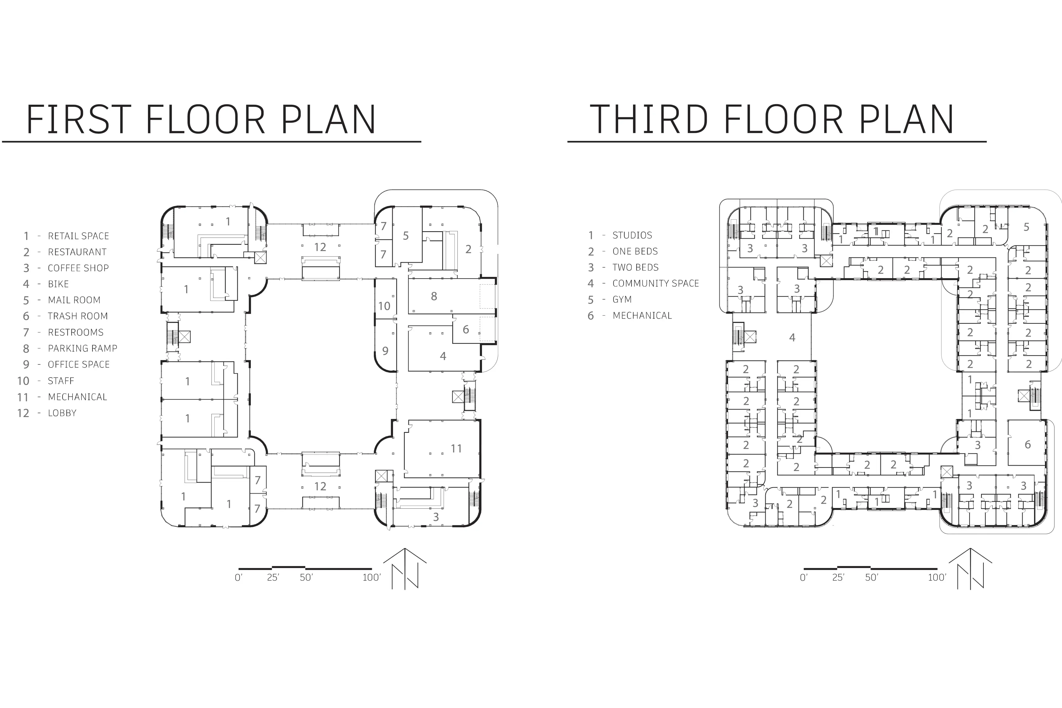
This mixed-use residential project is designed around the concept of connection, strengthening the relationship between people, architecture, and the urban fabric of downtown Bismarck. Located along Broadway Avenue, the building features ground-floor retail that brings activity to the street,l while providing comfortable, accessible residential spaces above. Inspired by the interconnected nature of chain links, the design promotes visual and physical connections through clear circulation, shared amenities, and inviting public spaces that encourage community engagement.
Project Details
Year- 4
Date- 2026
Area of Site- 90,000 ft²
Tools Used- illustrator, Revit, D5
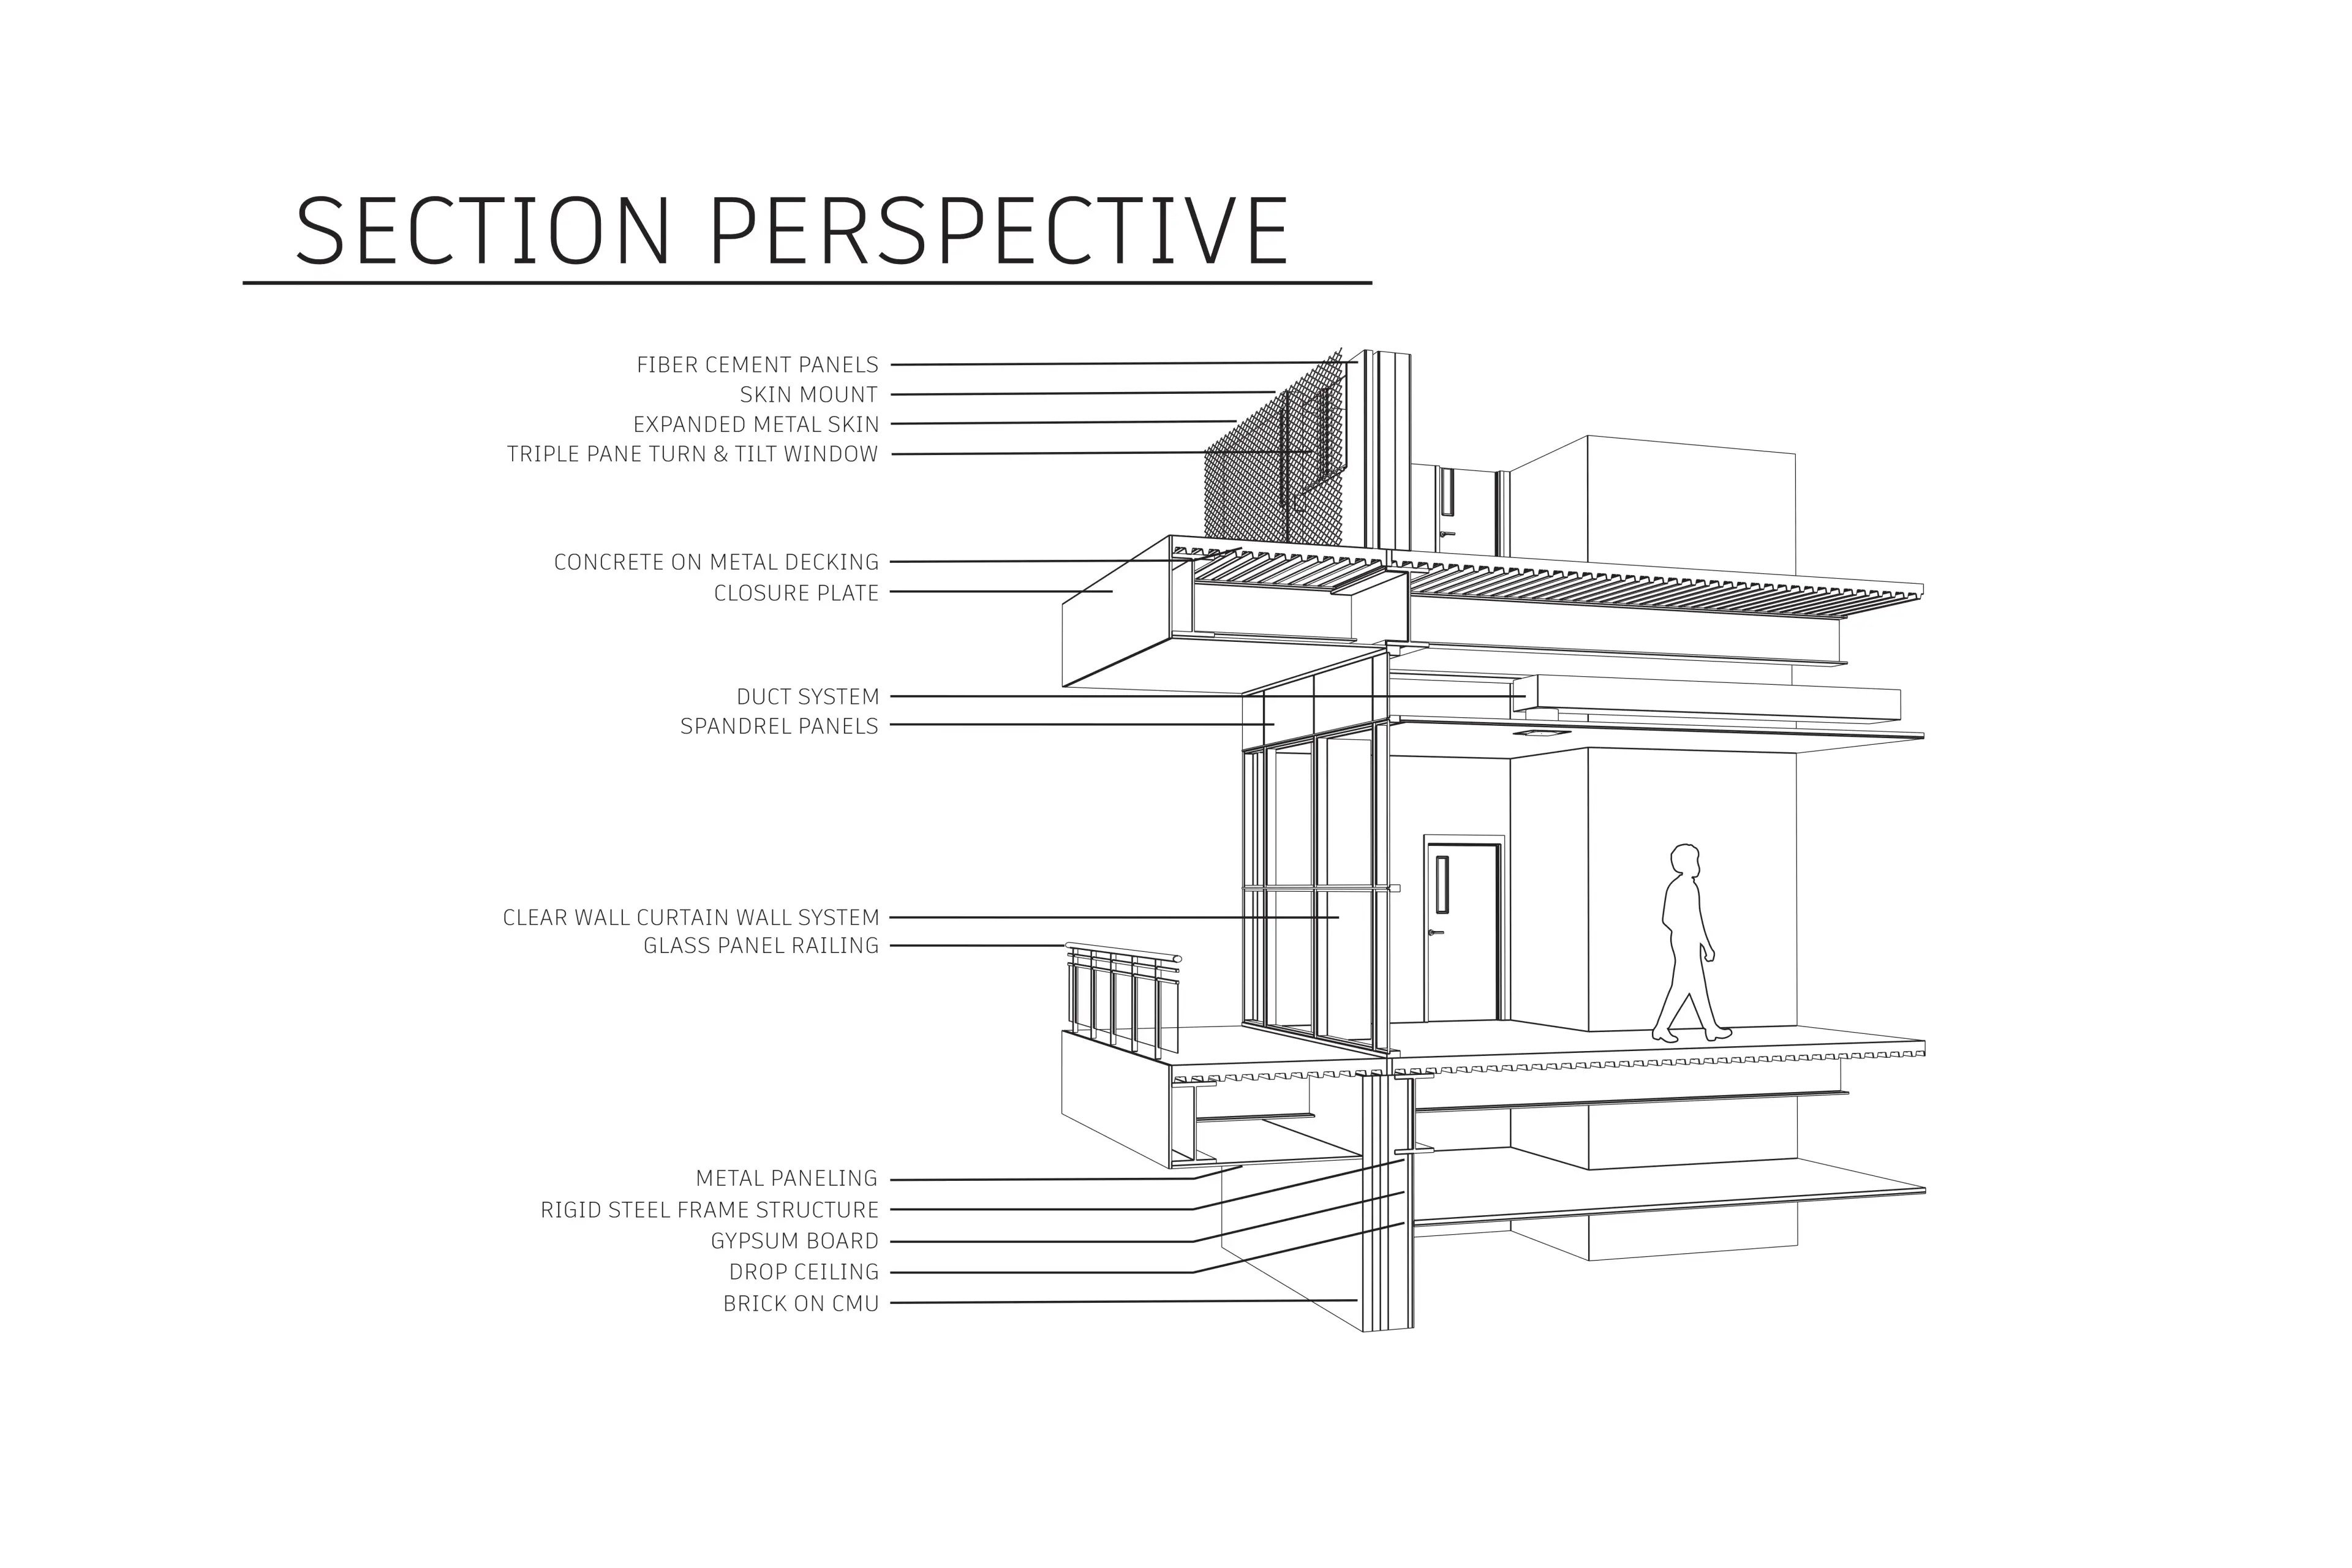
Floor Plans & Sections
Results
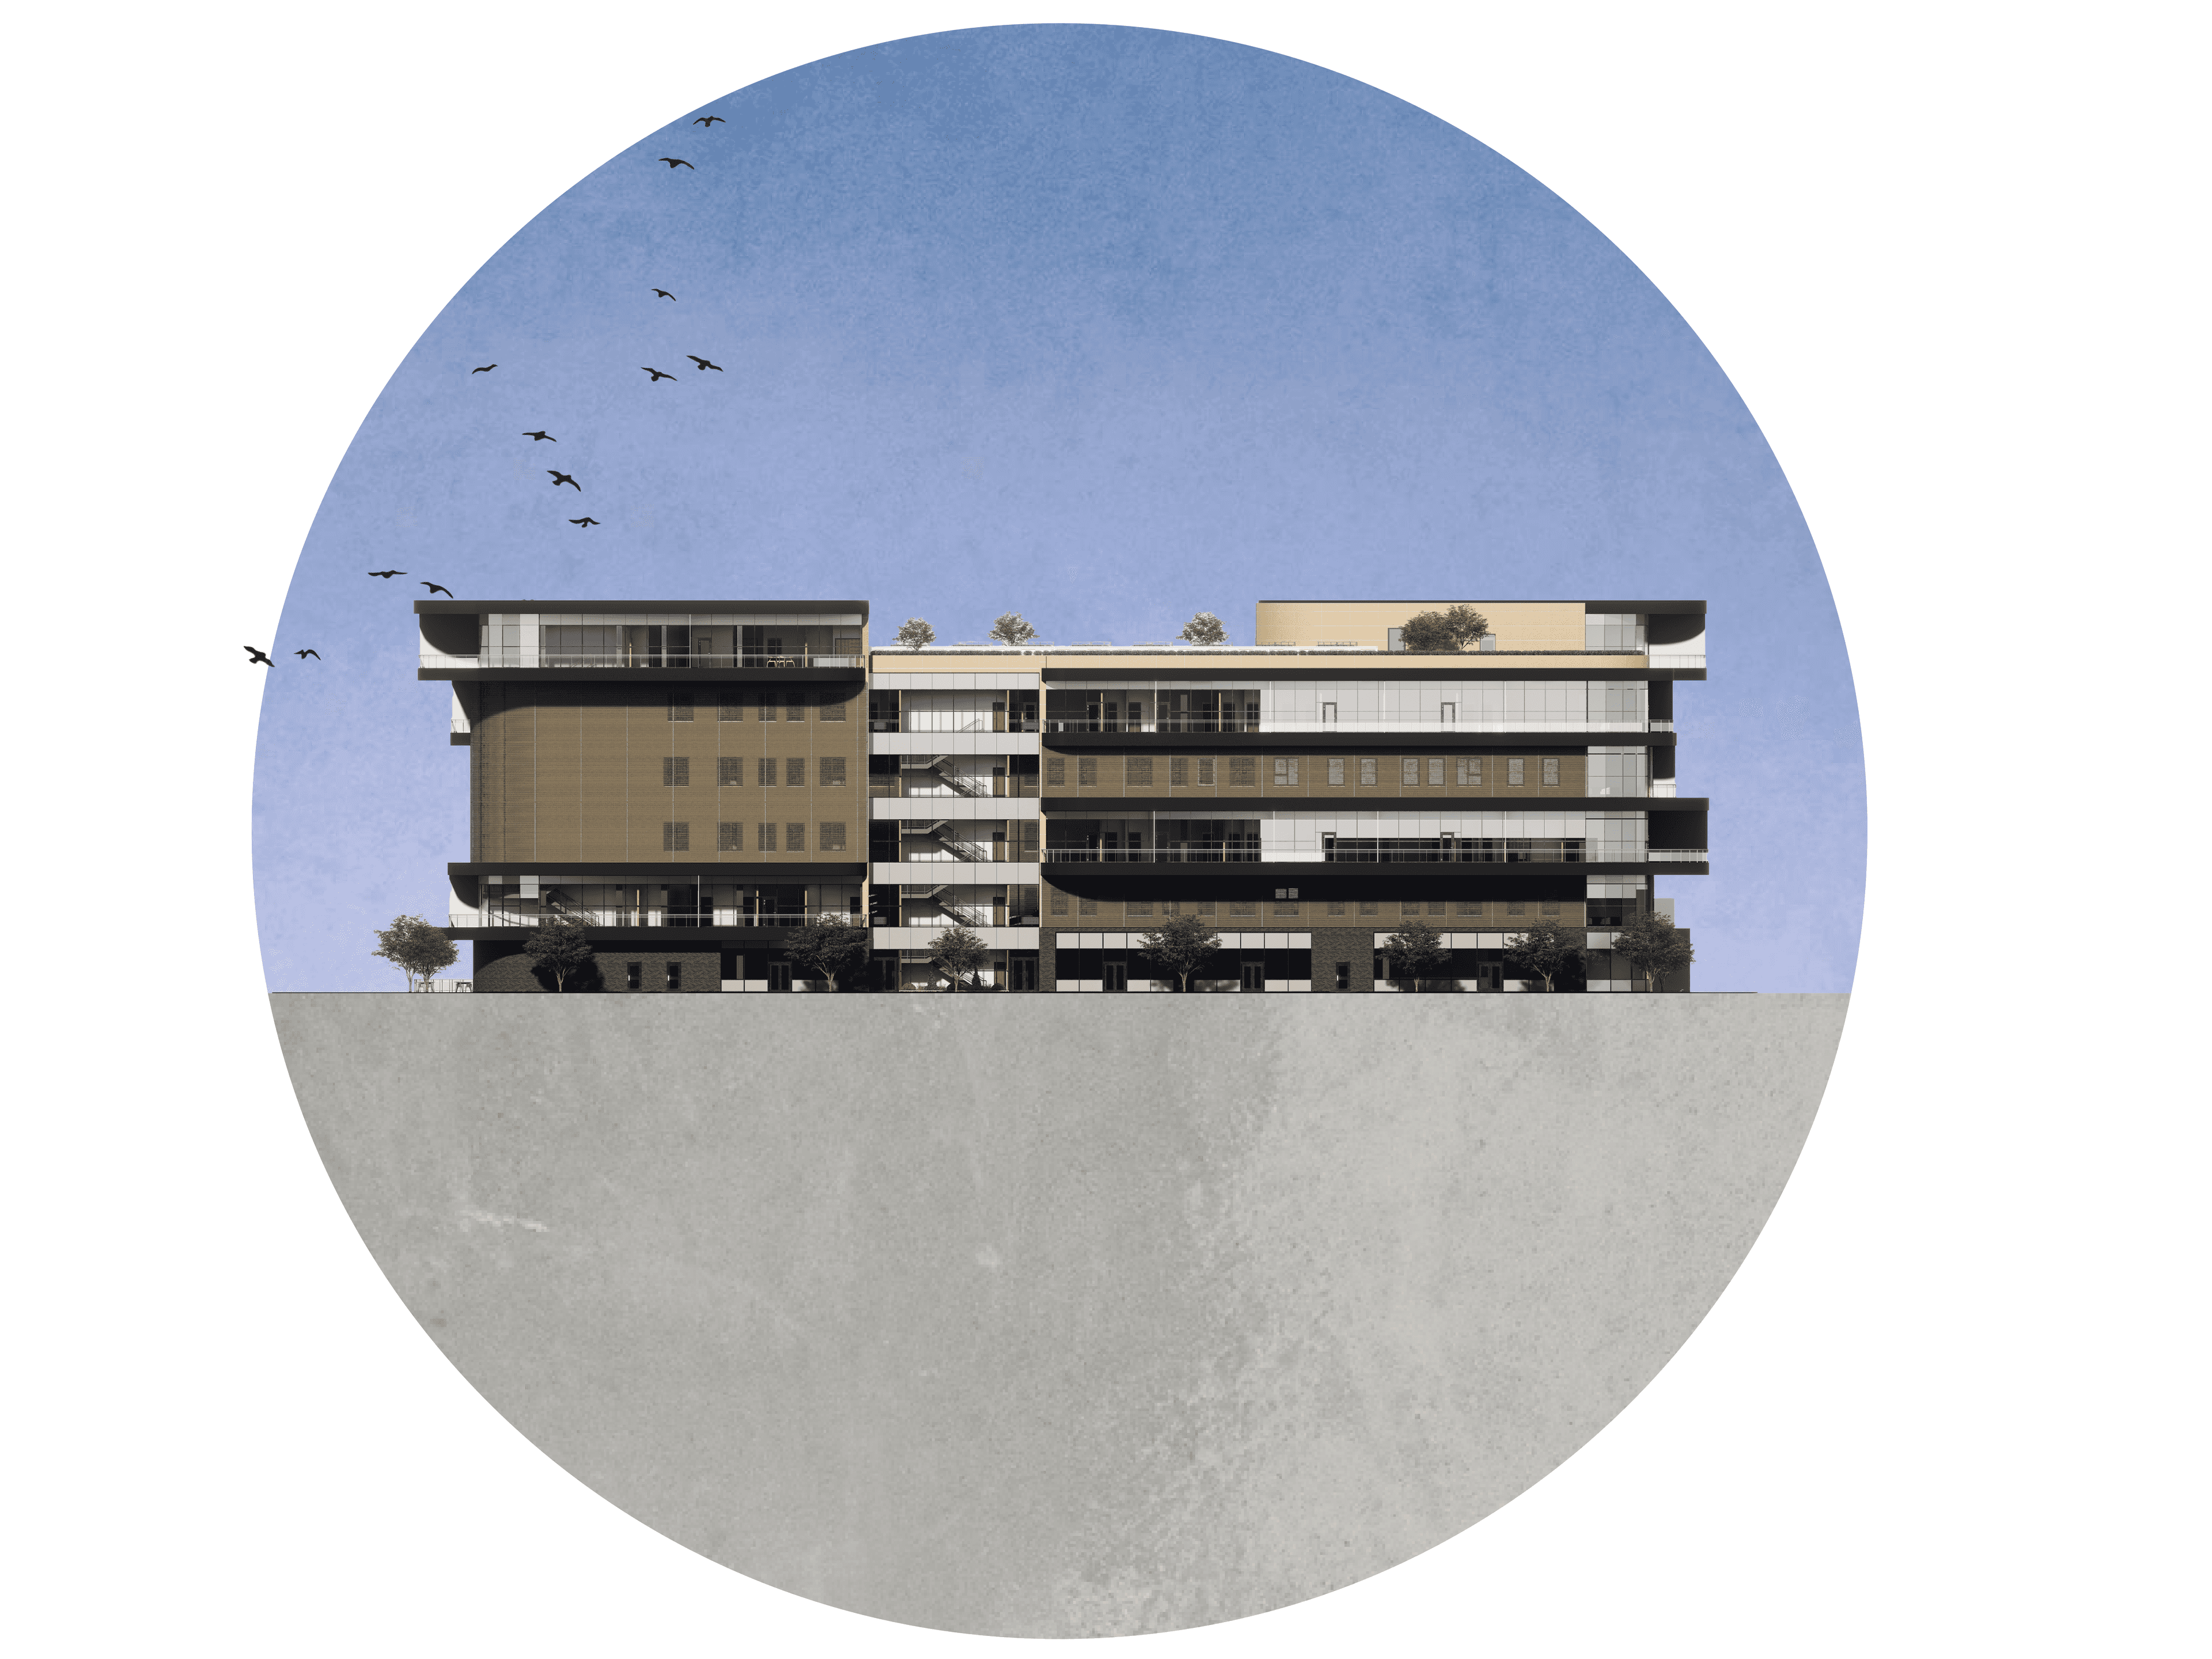
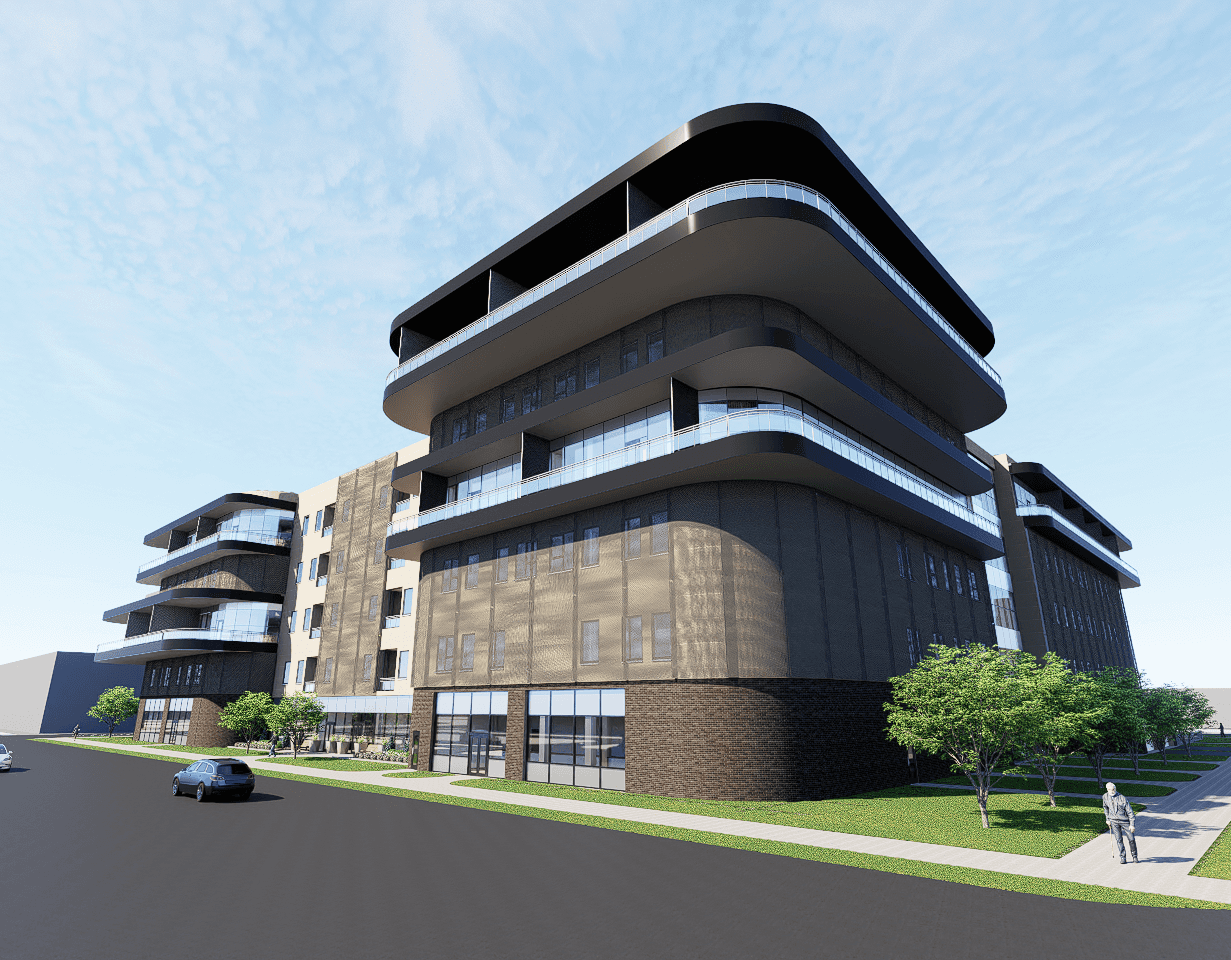
The project brings together architectural expression and environmental performance through passive design strategies, durable materials, and a clear spatial organization. Cantilevered balconies and an expanded metal screen help manage daylight and provide seasonal shading while giving the building a distinct identity. Sustainable building systems, universal accessibility, and climate-responsive design are integrated throughout the project to create comfortable living spaces that support residents while contributing to the character and activity of the surrounding neignborhood.